What Roofers Do When They Discover Rotted Rafters During a Re-Roof
In this article
TL;DR: When rotted rafters turn up during a re-roof, work stops on that section while the damage is assessed and documented. The rafter must be repaired or sistered before new decking or roofing goes on. Skipping this step violates Florida Building Code and significantly increases the risk that the new roof will fail under wind load.
What you need
- A licensed roofing contractor with a valid Florida license (look up at myfloridalicense.com)
- A signed change-order process agreed on before the job starts
- Photos and written documentation of all discovered damage
- A structural repair plan that meets the Florida Building Code (FBC) for your county
- Coordination with your homeowner's insurance carrier if the rot is storm-related
Step 1: Stop work and expose the full extent of the rot
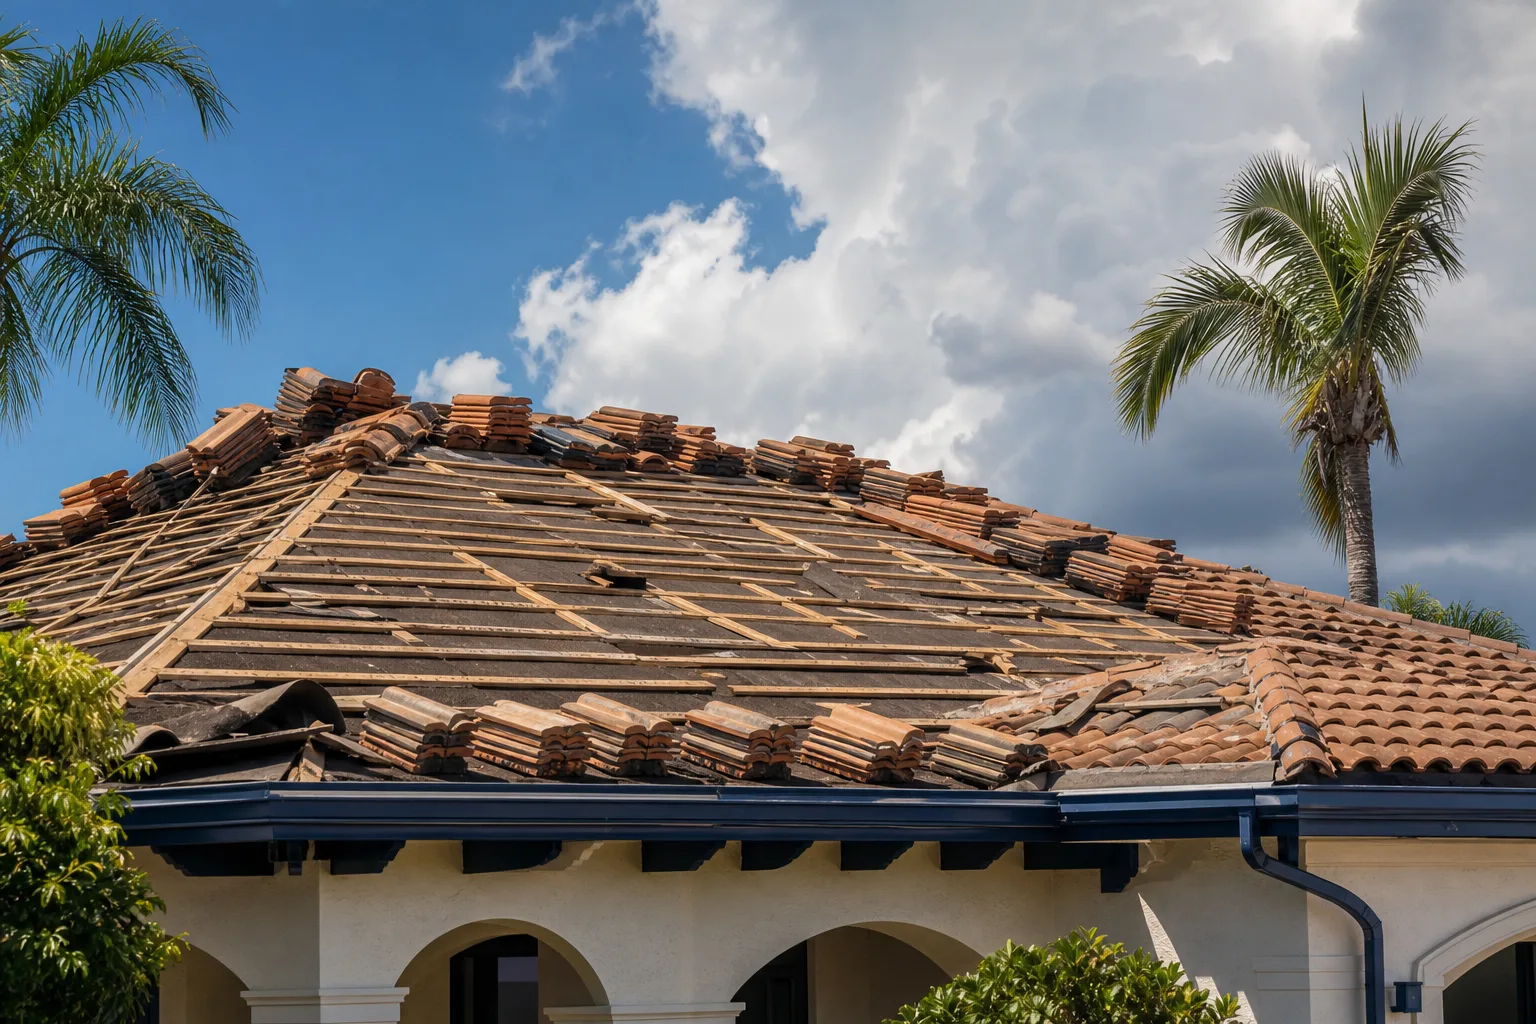
The moment a crew member probes decking and a rafter feels spongy or crumbles, work pauses on that section. Continuing to load the area with new materials risks collapse and will hide damage that the inspector needs to see.
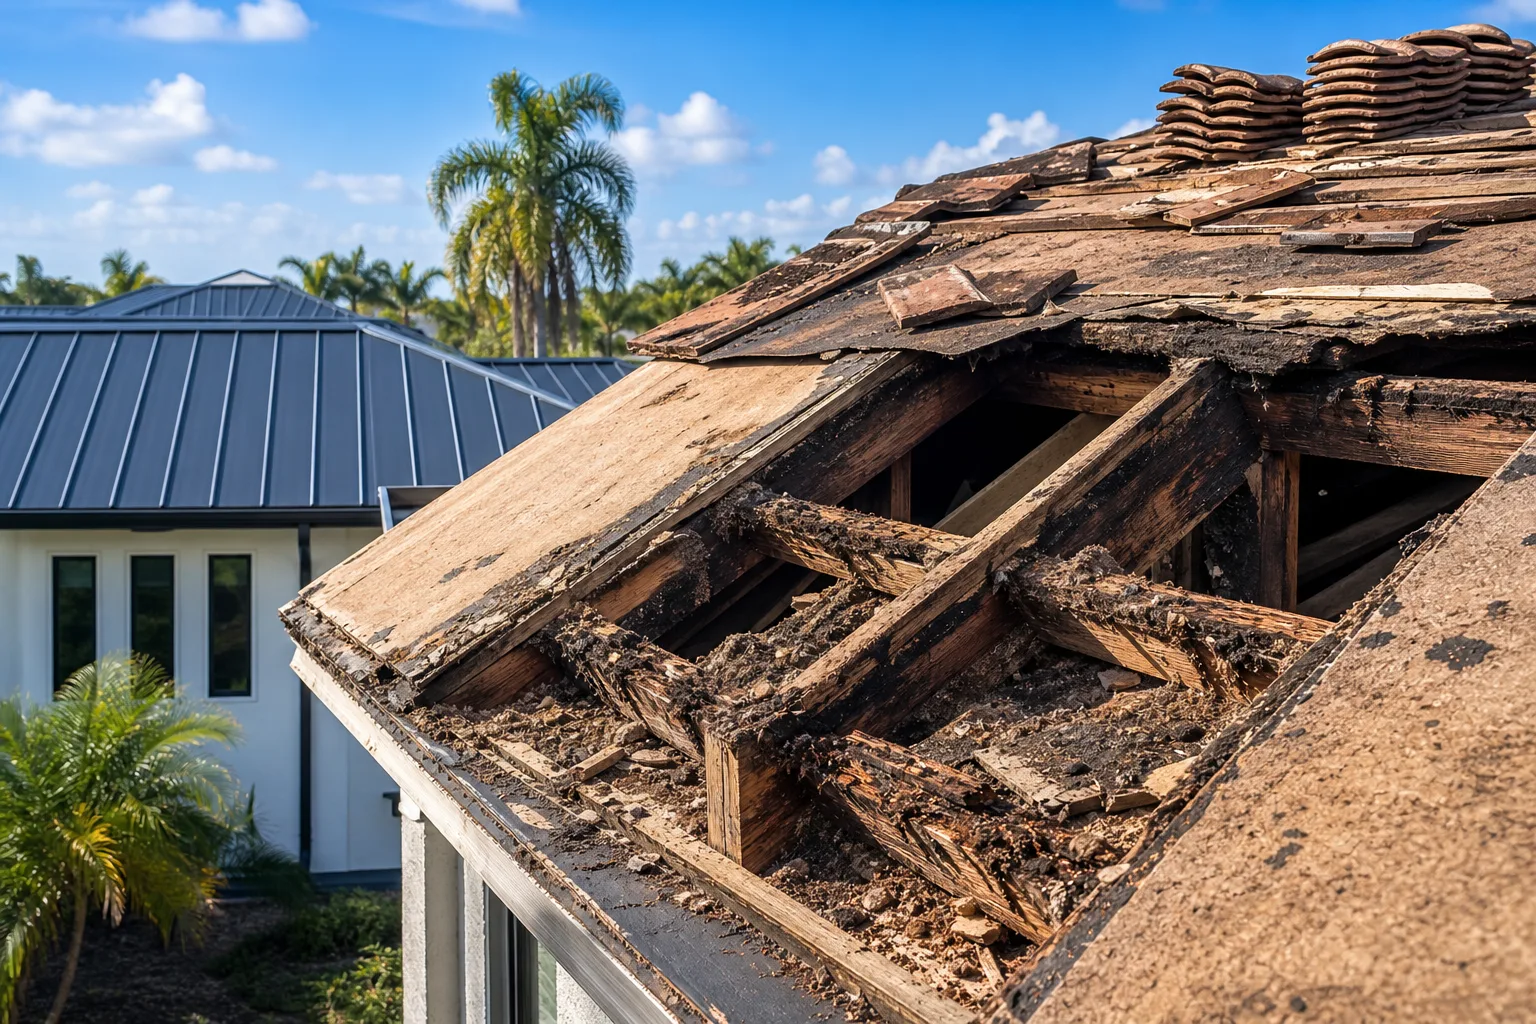
The crew removes enough decking around the soft spot to find solid wood on all sides. In South Florida's humid climate, rot rarely stays confined to one rafter bay. Plan for the exposed area to be larger than the initial soft spot.
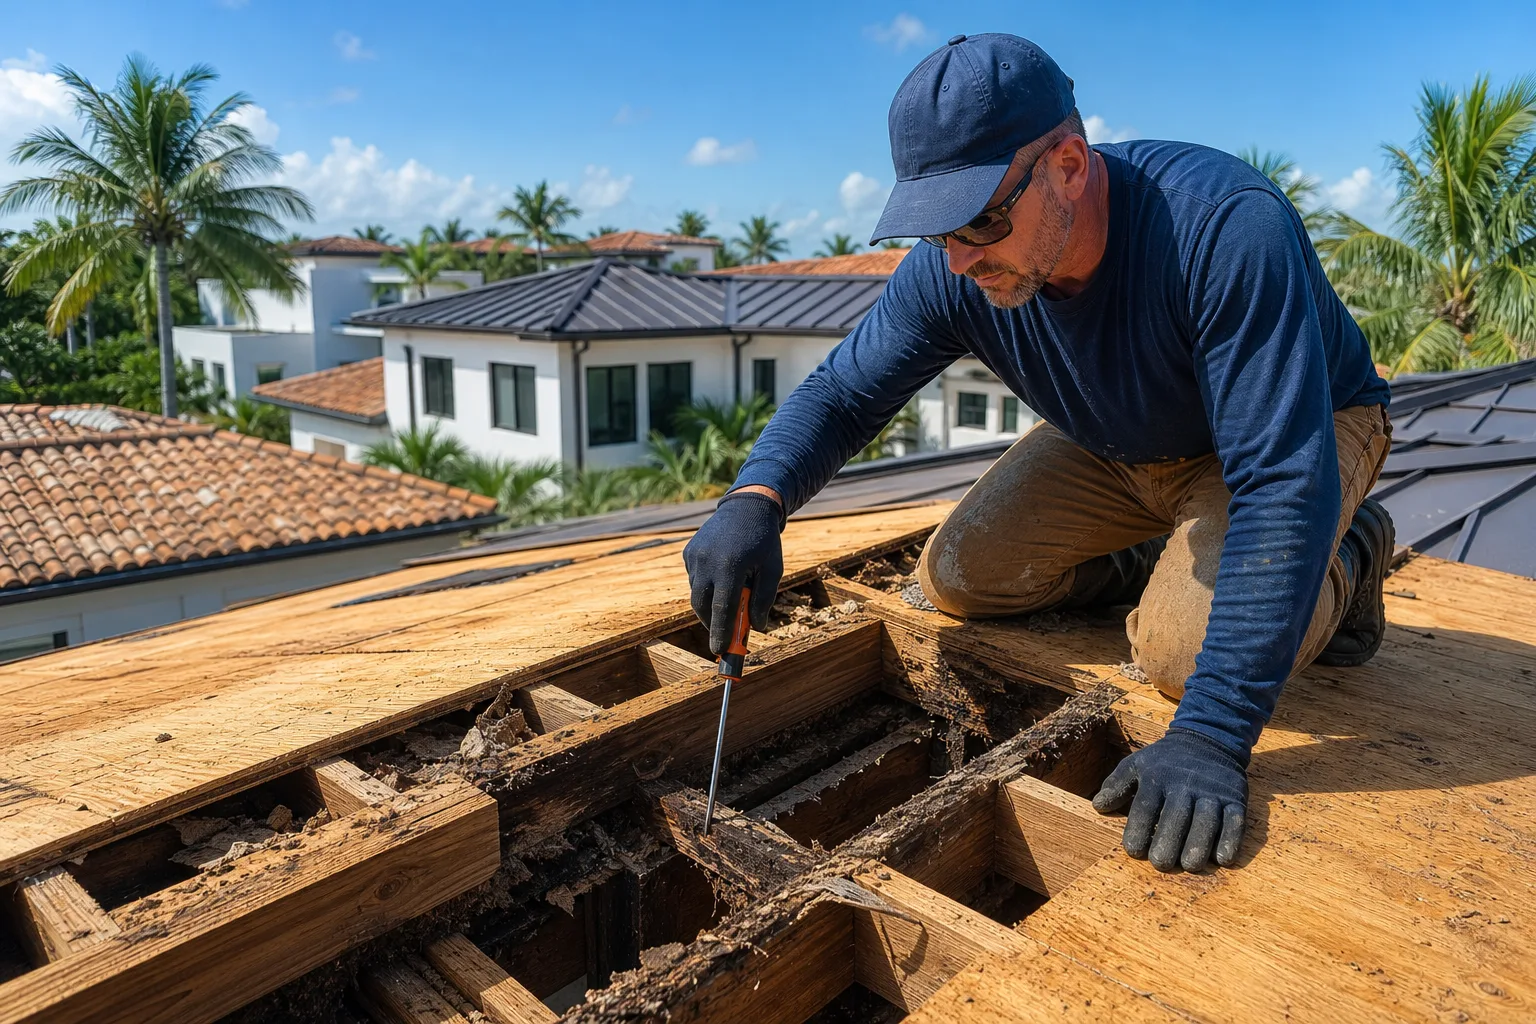
Step 2: Assess whether it is surface rot or structural failure
Not every discolored rafter is structurally compromised. The crew probes with a screwdriver or awl:
- Surface staining only: The wood is firm, the screwdriver does not penetrate more than a few millimeters. Drying and sealing may be all that is needed.
- Partial rot: The outer layer is soft but the core is still sound. A sister rafter can usually restore full structural capacity.
- Full-depth rot: The rafter crushes or the tool passes through easily. The member needs full replacement, and the cause (failed flashing, chronic leak, condensation) must be found and fixed.
This assessment determines whether the roofer can proceed alone or whether a licensed general contractor or structural engineer needs to sign off, depending on your county's permit requirements.
Step 3: Document everything before touching it
Before any repairs begin, the roofer photographs and measures:
- The location of each affected rafter (bay number, distance from ridge and eave)
- The length and depth of visible rot
- Any signs of the moisture source: failed flashing, missing drip edge, deteriorated soffits
This documentation matters for two reasons. First, your insurer may cover rot that resulted from a covered storm event. Second, the permit inspector will want to see the original condition, not just the repair. Good documentation also protects you if there is ever a dispute about scope.
If you think a prior storm may be involved, it is worth calling your carrier before repairs proceed. The Hurricane Storm Center has guidance on what insurers typically look for in storm-related structural claims.
Step 4: Pull a permit if the structural repair exceeds code thresholds
Florida Building Code requirements for wood roof framing are detailed and mandatory. Replacing or sistering rafters is structural work. In most South Florida jurisdictions, any structural framing repair during a re-roof requires a permit, and the repair must be inspected before it is covered by new decking.
If your contractor skips the permit to save time, you face two problems: the inspection for the new roof may flag unpermitted structural work, and your insurance carrier can deny future claims if repairs were not code-compliant.
Ask your contractor for the permit number before decking goes back on.
Want to know what your roof actually needs? Get a free estimate
Step 5: Sister or replace the damaged rafter
The two standard repairs are:
Sistering: A new piece of dimensional lumber (matching the original size, often 2x6 or 2x8 in South Florida residential construction) is fastened alongside the damaged rafter with structural screws or hurricane ties. The new member carries the load while the damaged one stays in place. Sistering works when the rot is limited and the existing rafter still has adequate bearing at the ridge and wall plate.
Full replacement: The damaged rafter is removed entirely and a new one is cut and installed. This is necessary when the rot extends to the bearing points or when the structural integrity of the existing member is too compromised to transfer load. Full replacement takes more time and usually requires temporary shoring.
In either case, the connection hardware must meet the wind uplift requirements in the current FBC. South Florida's high-velocity hurricane zone (HVHZ) rules apply in Miami-Dade and Broward counties; some jurisdictions such as Palm Beach County may follow different high-wind provisions than the HVHZ rules that apply in Miami-Dade and Broward. Confirm all requirements with your local building department, as rules can vary by municipality and change with each code cycle. All South Florida wind requirements are still more demanding than most of the country.
Step 6: Treat remaining wood and re-inspect the cavity
Before new decking is fastened down, the crew applies a borate-based wood preservative to any adjacent framing that shows early moisture exposure. This is not a structural fix, but it slows future fungal growth.
The cavity is also re-inspected for:
- Active moisture intrusion (the original leak source must be fixed or rot returns)
- Adequate attic ventilation to reduce condensation
- Condition of the top plate and any blocking
For more on what contractors look for inside the structural cavity before quoting, see what a roofing contractor checks inside your attic before quoting.
Step 7: Install new decking and continue the re-roof
Once the inspector signs off on the framing repair, new OSB or plywood decking is fastened according to the fastener schedules specified in your permit drawings and the current FBC, which typically require ring-shank nails at reduced spacing in high-wind areas. The re-roof then continues on the original schedule.
Expect this sequence to add one to three days to your project timeline depending on the number of affected rafters and inspection scheduling. For a broader look at what extends timelines, see 5 reasons a roof replacement takes longer than estimated.
Common mistakes
Letting the contractor skip documentation. Once the decking goes back on, you have no record of what was found. That matters for insurance and for resale.
Accepting a verbal change order. Structural repairs add cost. Get the scope and price in writing before work restarts.
Assuming rot is always a storm insurance claim. Chronic maintenance-related rot is usually excluded. Storm-driven moisture intrusion may be covered. The distinction turns on when and how the moisture entered.
Ignoring the moisture source. Sistering a rafter without fixing the leak that caused the rot means you will find the same damage on the next re-roof.
Pressuring the crew to work around the damage. New roofing over a significantly compromised rafter may not hold its wind-uplift rating. That matters enormously in a named storm.
Bottom line
Rotted rafters are a detour, not a disaster. The process is straightforward: stop, expose, document, permit, repair, inspect, and continue. What matters is that each step happens in order and on paper.
If you are planning a re-roof or have already found soft spots during an inspection, request a quote or use the free instant estimate tool to start a conversation with Millennium Makeover. We have been licensed in South Florida since 2005 and know exactly how local permit offices and insurers handle mid-job structural discoveries. You can also browse completed projects in the project gallery to see the scope of work we handle on residential roofs.
Want to know what your roof actually needs?
Millennium Makeover has been roofing South Florida homes and businesses since 2005. Get a straight, no-pressure estimate from a licensed local crew (CCC1326328).
Frequently asked questions
Does homeowner's insurance cover rotted rafters found during a re-roof?
It depends on the cause. Rot from a sudden storm-driven leak may be covered under your wind or water damage provision. Rot from a slow, unaddressed leak is typically excluded as a maintenance issue. Document everything before repairs begin and call your carrier before work restarts.
How much does it cost to sister a rafter versus replace it?
Costs vary based on rafter size, accessibility, and local permit fees, so we cannot give a reliable number without seeing the job. What we can say is that sistering is generally faster and less labor-intensive than full replacement, but the right repair is determined by how far the rot extends to the bearing points.
Can a roofer legally do structural rafter repairs, or does it require a general contractor?
In most Florida jurisdictions, a licensed roofing contractor can perform rafter sistering as incidental structural work within a permitted re-roof. If the damage is extensive or requires engineer-stamped drawings, a general contractor or structural engineer may need to be involved. Your local building department is the final authority on this.
How do I know the moisture source has actually been fixed before new decking goes on?
Ask your contractor to identify the entry point in writing before the repair begins, whether it is failed flashing, a compromised drip edge, or a cracked soffit. The fix should be completed and visible before new decking covers the area, and you should request photos confirming it.