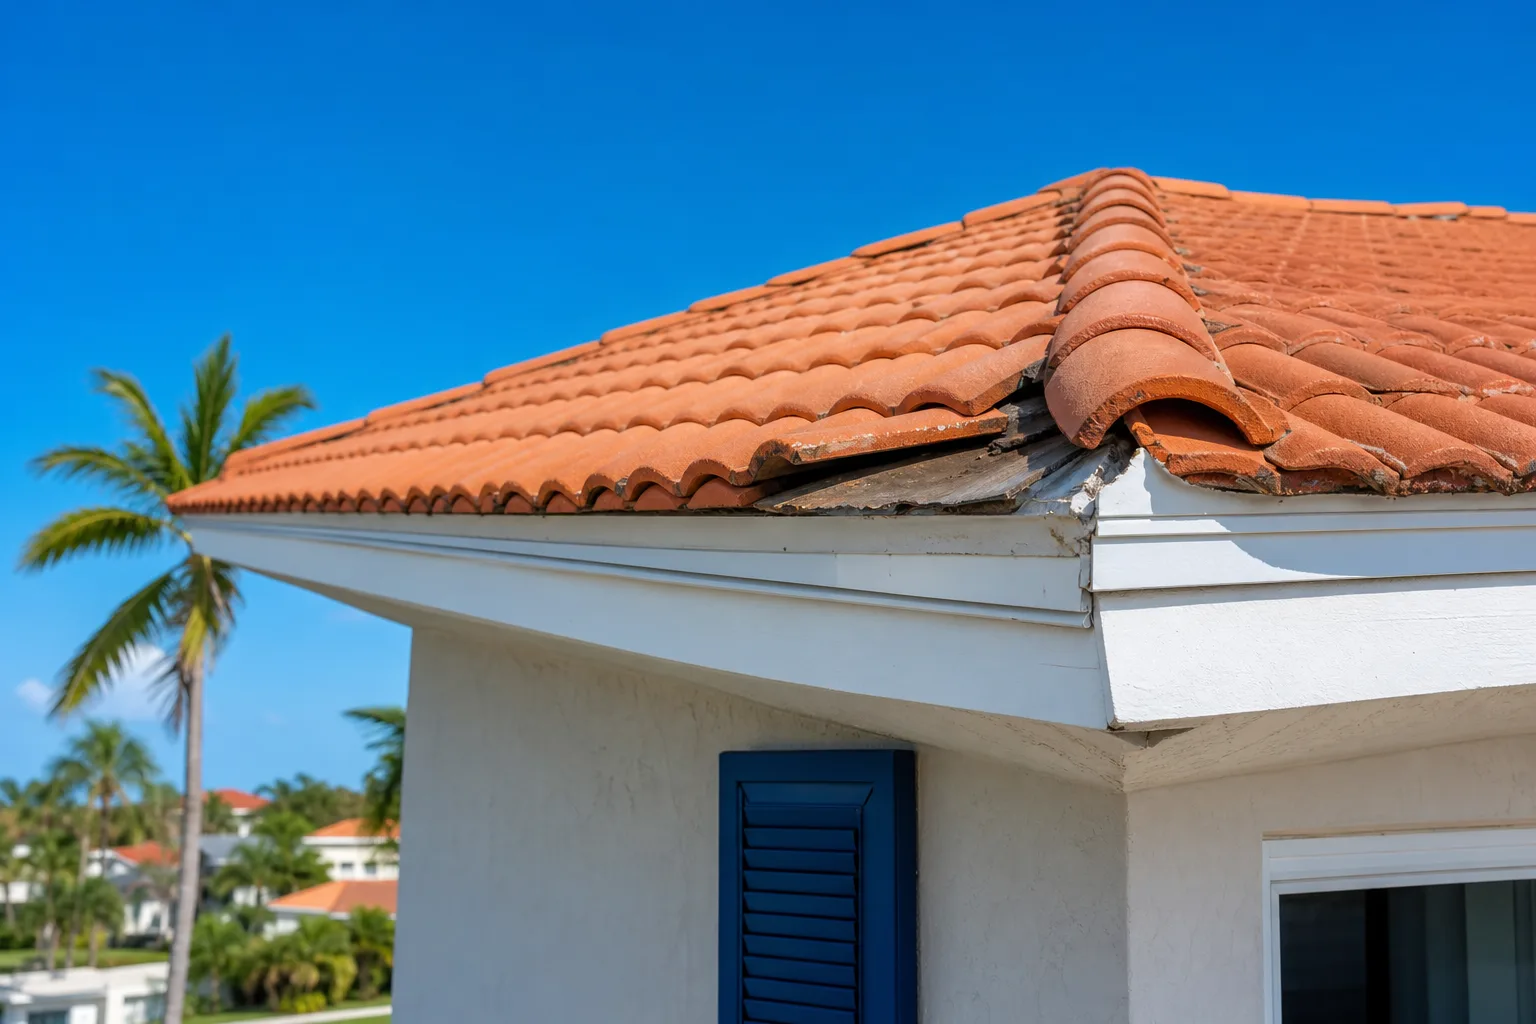
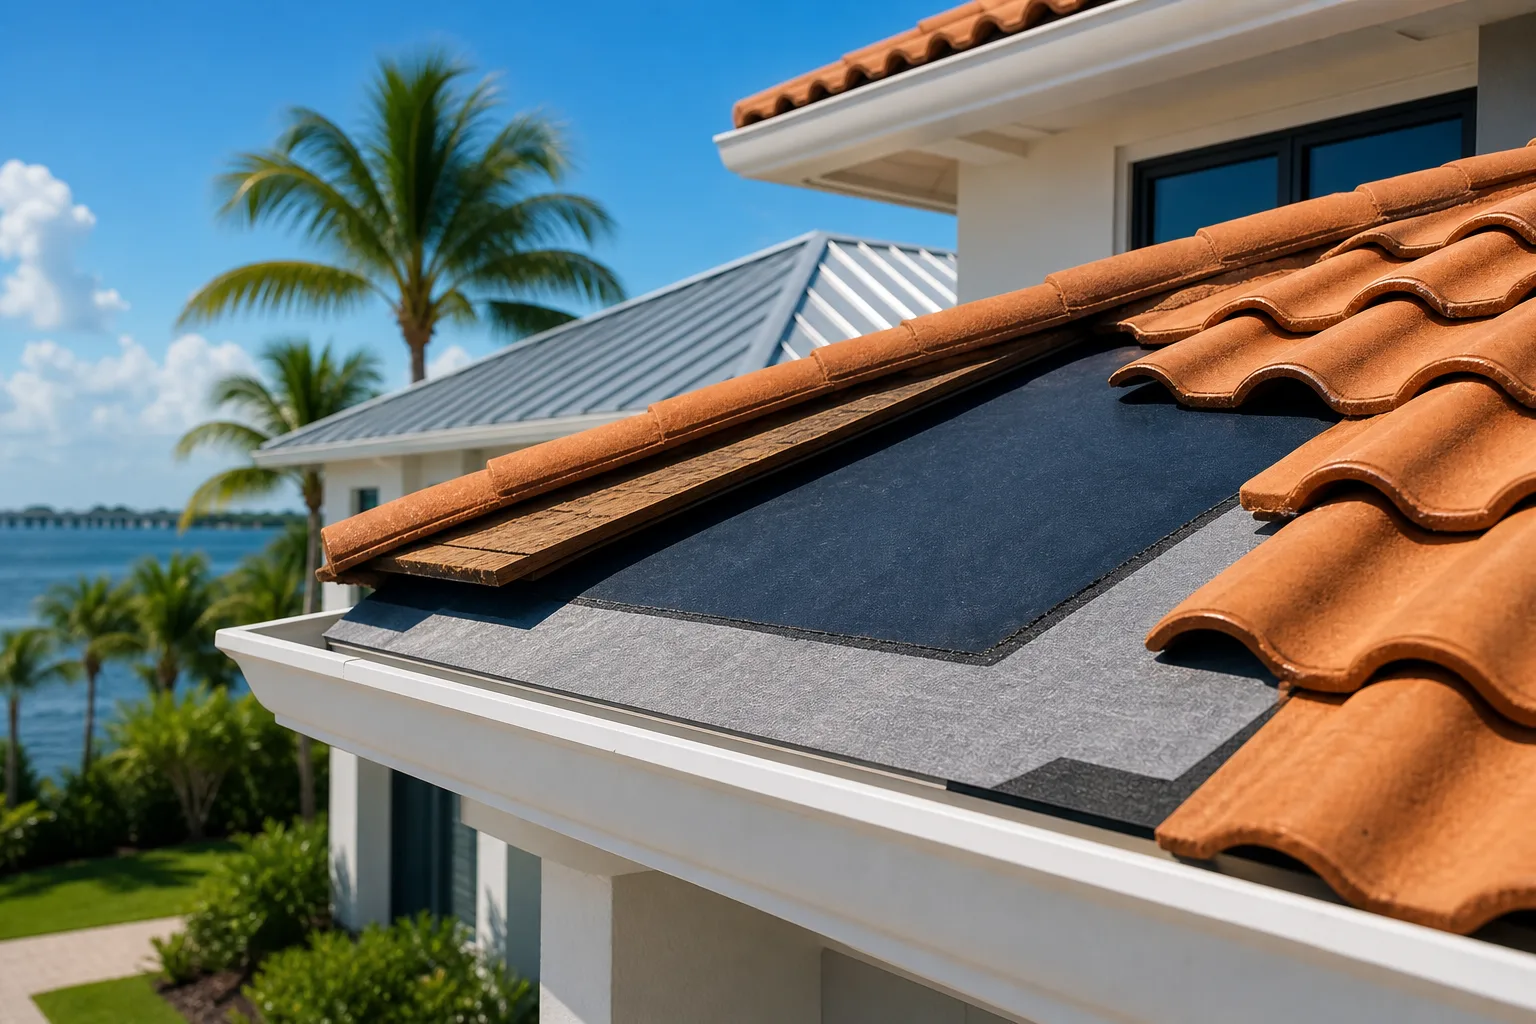
How Roofers Anchor a New Roof to Concrete Block Walls
In this article
TL;DR
On concrete block (CBS) homes, roofers anchor the new roof framing to the walls using a combination of anchor bolts or straps embedded in the bond beam, hurricane tie-down straps at every truss or rafter, and a tie beam that ties the whole load path together. Done right, this system is what keeps your roof attached to the house in high wind, not just the shingles staying attached to the deck. I'll walk you through what I check on an inspection and how to read a bid that actually addresses this.
What you need
Before we get into steps, here's what's involved in a proper roof-to-wall connection on a block home:
- A continuous load path from roof sheathing down through the trusses, tie-down straps, bond beam, and foundation
- Hurricane straps or clips rated for your wind zone, installed at every truss-to-wall connection
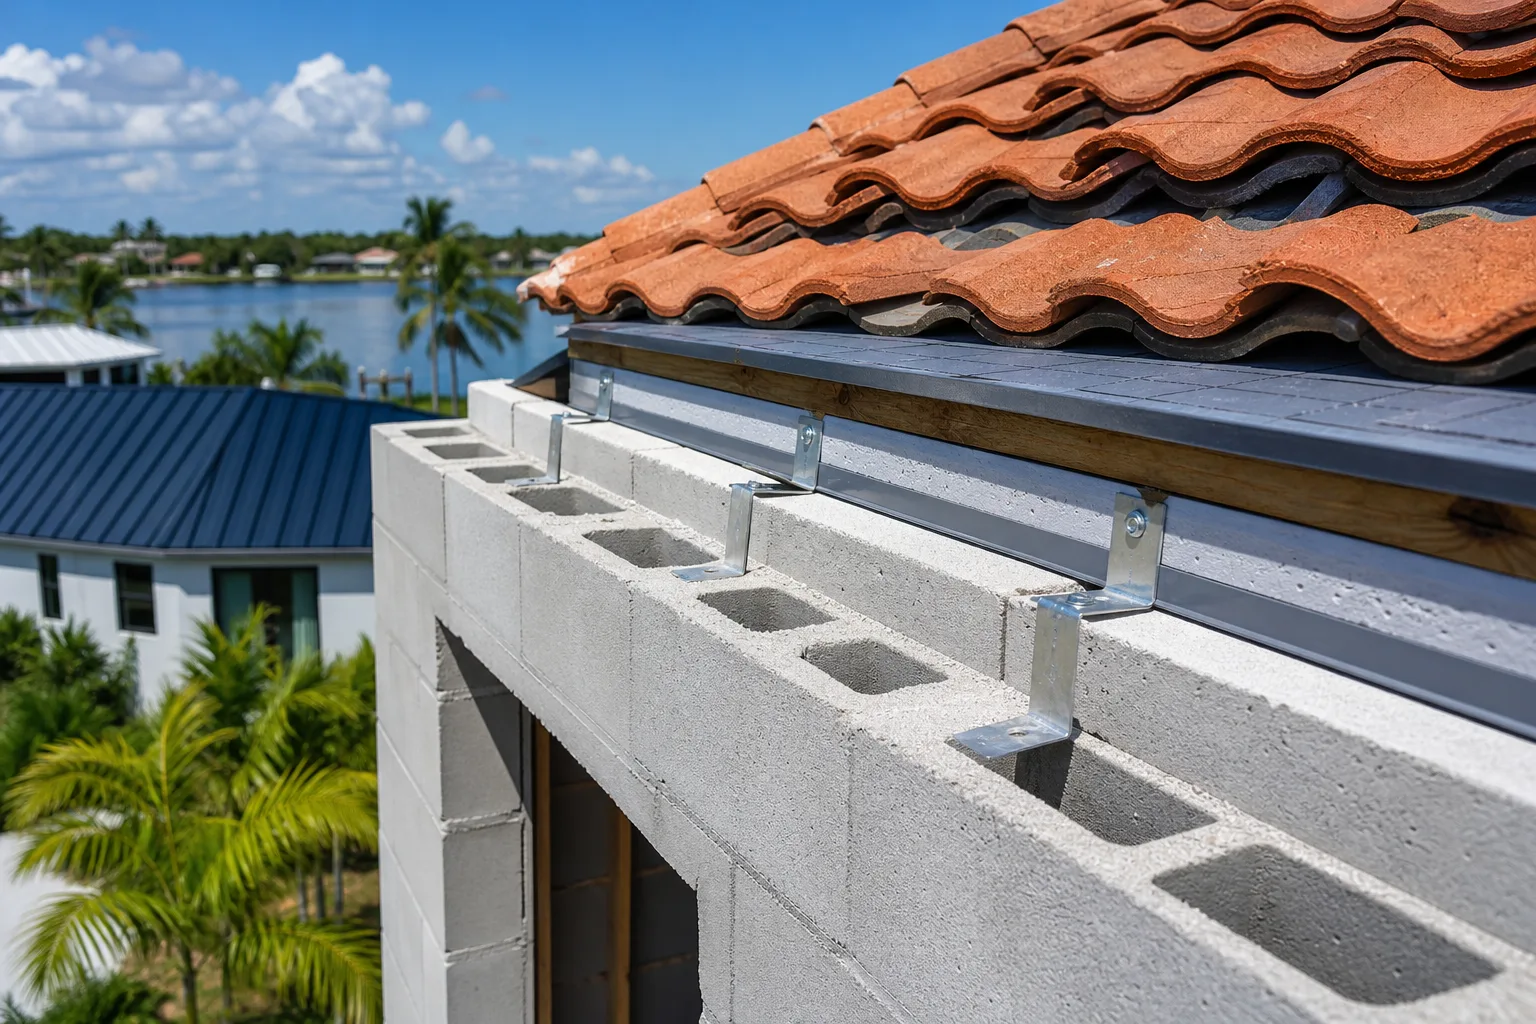
- Embedded anchor bolts or strap anchors cast into the concrete bond beam (poured when the walls were built, or retrofitted with approved epoxy anchors on tear-offs)
- Access to the truss-to-wall connection, usually visible from the attic or soffit area during inspection
- Permit and inspection sign-off, since roof-to-wall connections are a code item in Florida, not optional trim work
If you're not sure what's currently holding your roof down, that's the first thing I look at before I ever talk shingles or tile.
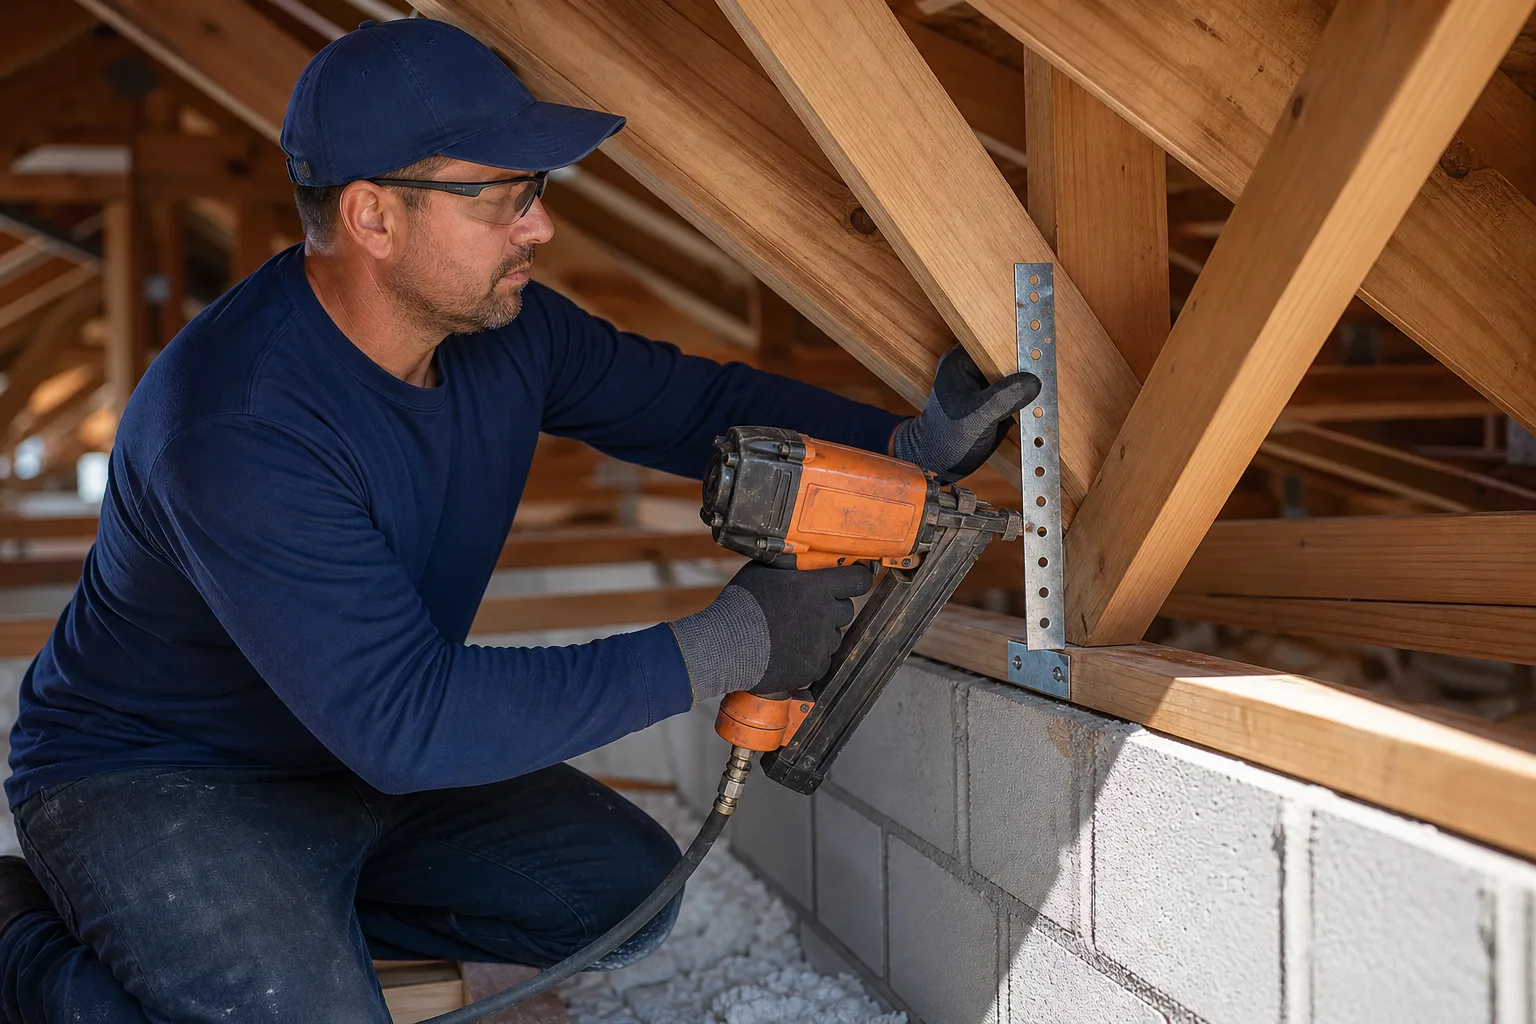
Step 1: Inspect the existing connection before touching anything
On a reroof, I start in the attic. I'm looking at how the trusses or rafters currently meet the top of the block wall. On homes built before the mid-1990s wind code updates, I sometimes find straps that are rusted, undersized, or missing altogether where a previous repair skipped them. On newer homes I'm checking strap type, nail pattern, and whether every truss actually has one (not just every third one, which I've seen on cut corners from older work).
I also check the bond beam itself for visible cracking or spalling near the anchor points. Concrete that's deteriorating around an embedded anchor is a structural flag, not a roofing one, and it gets called out before any reroof work starts.
Step 2: Confirm what the wind zone and code require
South Florida falls under Florida Building Code wind-load requirements, and the strap or anchor spec depends on your specific wind zone, roof height, and truss spacing. This isn't a one-size strap situation. A licensed contractor pulls the permit and uses the engineering or code table that applies to your address, not a generic strap because it's what's on the truck.
This is also where tear-off versus overlay matters. You cannot properly inspect, repair, or upgrade a tie-down system without removing the roof covering down to the deck, which is one more reason a quick overlay job skips the part of the roof that actually keeps it attached in a storm.
Want to know what your roof actually needs? Get a free estimate
Step 3: Replace or upgrade tie-down straps at every truss
During the reroof, every truss-to-wall connection gets a new hurricane strap or clip, sized and nailed per code, even if the old one looked okay. Straps are inexpensive compared to the labor to access them, so there's no good reason to reuse old hardware once the roof is open. This step happens truss by truss, and it's tedious work, which is exactly why it's easy for a crew in a hurry to shortcut.
Step 4: Verify the anchor connection into the bond beam
The strap has to connect to something solid. On original construction, anchor bolts or strap anchors are embedded in the bond beam when it's poured, tying the roof load path into the block wall and down to the foundation. If a home needs a retrofit anchor, for example after storm damage or where original anchors were inadequate, approved epoxy anchor systems can be installed into the block, following the manufacturer's embedment depth and code approval.
I check for proper embedment and spacing here, not just that something's bolted in. A loose or shallow anchor is close to useless in real wind load.
Step 5: Document and request inspection sign-off
Roof-to-wall connection is typically a required inspection point before the roof covering goes on, meaning the building department (or in some jurisdictions, a private provider) checks the strap and anchor work before it gets covered up. Ask your contractor whether this inspection happened and keep that paperwork. It's your proof the hold-down system was actually checked, not just installed and buried under plywood.
Common mistakes
- Assuming an overlay roof means the tie-down system was reviewed. It wasn't, because the deck and connections stay covered.
- Comparing bids on shingle or tile brand alone without asking whether strap replacement at every truss is included or an allowance item.
- Skipping the inspection step or not keeping the paperwork once the roof is finished.
- Reusing old straps to save labor time when the roof deck is already open and the cost difference is minor.
- Ignoring bond beam cracking near anchor points because it looks cosmetic from the attic.
Bottom line
The shingles or tile on your roof get all the attention, but the straps and anchors tying your roof down to the block walls are what keep the whole system attached to the house in a storm. If you're getting a reroof quote, ask directly whether truss-to-wall strap replacement and anchor inspection are included in the scope, not assumed. If you want a straightforward look at your current roof and what a proper reroof scope should include, start with a free instant estimate or request a quote and ask us to walk you through the tie-down system specifically. For storm-related damage to an existing connection, our Hurricane Storm Center has more on what to check after a major wind event.
Want to know what your roof actually needs?
Millennium Makeover has been roofing South Florida homes and businesses since 2005. Get a straight, no-pressure estimate from a licensed local crew (CCC1326328).
Frequently asked questions
Do all South Florida homes have hurricane straps already?
Most homes built after the mid-1990s wind code updates have strap systems, but older homes or past repairs sometimes have missing, undersized, or corroded straps. A reroof is the time to inspect and correct this since the deck is open and every connection is accessible.
Can you add anchor bolts to block walls after the fact?
Yes, approved retrofit anchor systems using epoxy anchors can be installed into existing block when original embedded anchors are inadequate or damaged, following manufacturer specs and code approval. This is more involved than a standard strap swap and should be part of a documented scope.
Is the roof-to-wall connection actually inspected by the city?
In most South Florida jurisdictions, yes, this is typically a required inspection point before roof covering is installed, whether through the building department or an approved private provider. Ask your contractor for documentation that this inspection occurred.
Does this apply to tile roofs differently than shingle roofs?
The truss-to-wall strap and anchor system is the same underlying structure regardless of covering, but tile roofs carry more dead load, which can affect the engineering specs for strap size and spacing. Our tile roofing page has more on what's specific to tile systems.