How Roofers Slope a Flat Roof So Water Actually Drains
In this article
TL;DR: A code-compliant flat roof needs at least 1/4 inch of rise per horizontal foot. Roofers achieve that slope using tapered insulation, structural fills, or cricket saddles, depending on what the deck and drain layout allow. Get the slope wrong and ponding water destroys the membrane faster than almost anything else.
What you need
Before any crew starts laying membrane, three things need to be settled:
- Drain or edge locations. Water has to go somewhere. Drains, scuppers, or gutters must be in place or planned before slope is designed around them.
- A measured baseline. A roofer walks the deck with a level and tape (or a laser level on larger roofs) to find the low and high points that already exist in the structure.
- A slope plan. On a simple box roof, one drain in the center may work. On a large commercial deck with multiple HVAC curbs and parapet walls, the layout gets more involved.
If you are dealing with a drain that keeps backing up rather than a full re-slope job, this article on waterproofing a flat roof drain covers that specific fix.
Step 1: Establish where the low points will be
Every slope decision flows from drain or edge placement. On a residential flat roof addition here in South Florida, the drain is usually centered or placed at the low structural corner. On a commercial building, drains are spaced so no water has to travel more than about 25 to 30 feet to reach one.
Scuppers through parapet walls are common on older buildings. They work, but they need to be sized correctly. An undersized scupper opening backs water up during a heavy South Florida downpour faster than you would expect.
Once drain locations are confirmed, the roofer knows which direction every surface has to pitch.
Step 2: Measure the existing deck slope
Some decks already have a slight slope built into the structure. Concrete decks are sometimes poured on a grade. Wood decks sometimes have the joists set at a slight angle. A good roofer measures before assuming.
If the existing structural slope is already at or above 1/4 inch per foot toward the drain, the membrane system can go directly on top with minimal additional work. If the deck is flat or drains away from the drain, slope has to be built in another way.
This step matters because skipping it leads to guessing, and guessing leads to ponding.
Step 3: Choose the slope-building method
There are three main approaches used in practice.
Tapered insulation
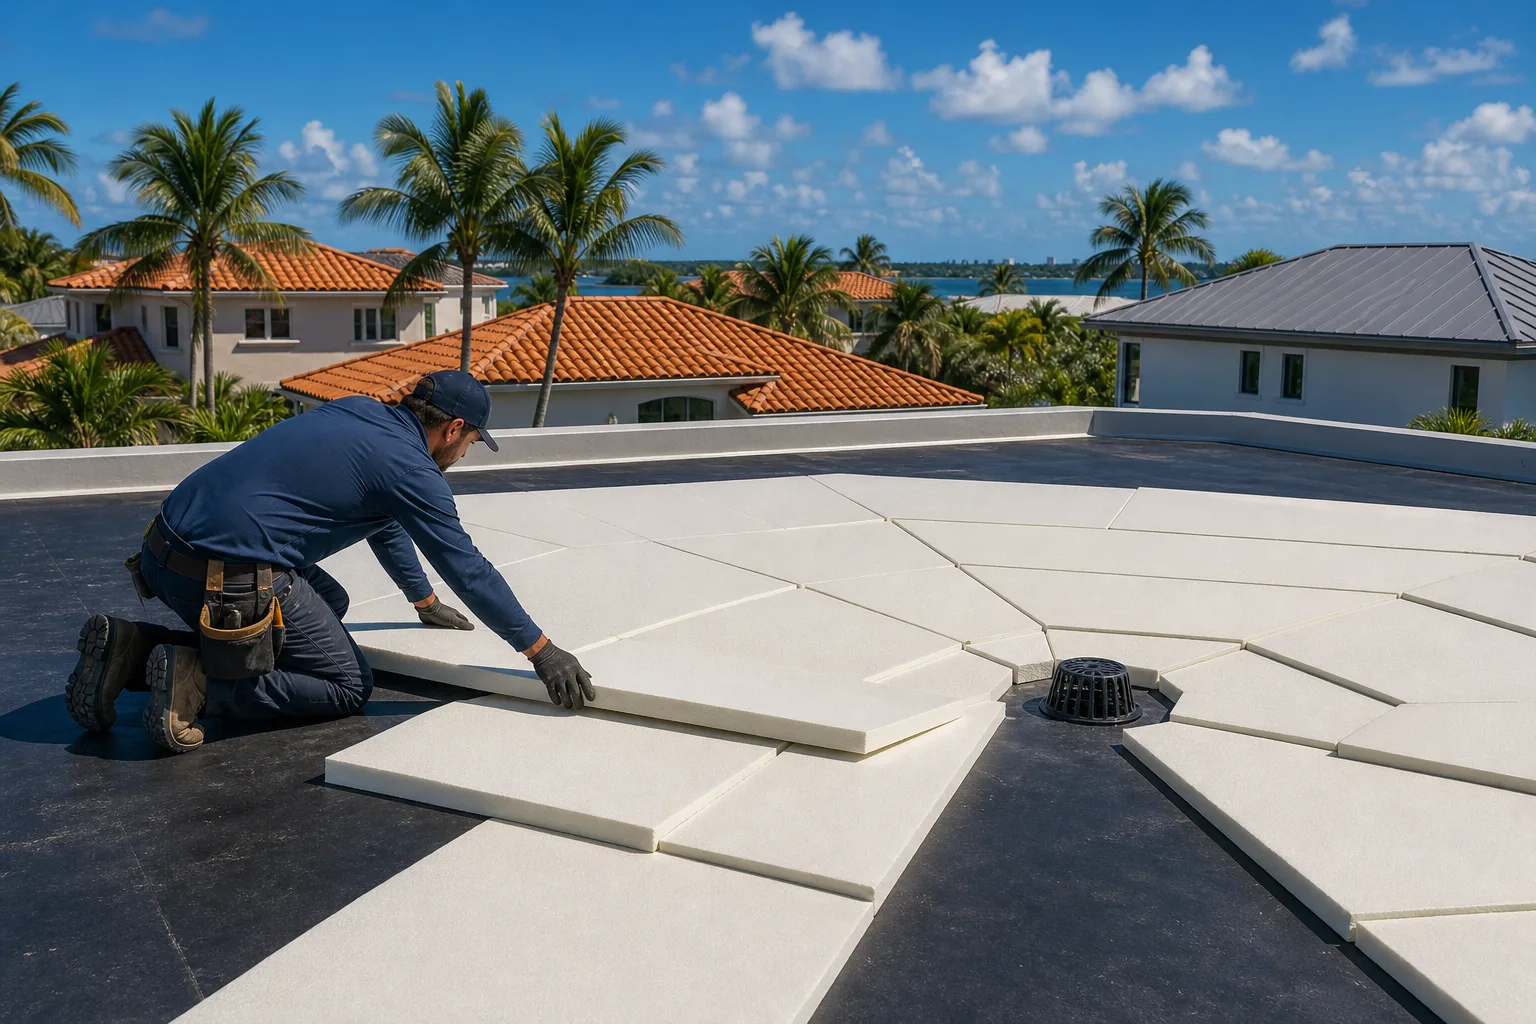
This is the most common method on both residential and commercial flat roofs today. Rigid foam insulation boards are cut or manufactured at a taper, usually starting at 1/2 inch thickness at the high end and increasing toward the drain. The boards are laid out in a pattern so the whole field slopes toward the drain.
Tapered systems can be custom-engineered for any drain layout. They also add R-value, which matters in Florida for energy code compliance. The tradeoff is cost. Tapered insulation costs more than flat board.
Crickets and saddles
A cricket is a small peaked or angled fill built between an obstruction (like an HVAC curb or a parapet corner) and a drain or slope field. Without them, water pools behind every curb on the roof. Crickets are built from treated wood, lightweight concrete fill, or tapered insulation cut into wedge shapes.
This is detail work. A crew that rushes it leaves dead zones where water sits after every rain.
Lightweight fill or sloped concrete
On older concrete deck roofs, roofers sometimes use a lightweight insulating concrete or a sloped mortar fill to build slope directly on the deck surface. This was more common before tapered insulation became widely available. It still shows up on re-roofing projects where the existing slope layer is concrete and needs correcting.
The disadvantage is added weight. Structural capacity needs to be confirmed before adding any significant concrete fill.
Protecting a commercial property? Request a commercial assessment
Step 4: Verify slope before membrane goes down
Before any membrane is rolled out or mopped down, slope should be verified with a level. This is a quick check that takes minutes and prevents expensive callbacks.
A simple way: set a 4-foot level on the insulation surface near a drain and check that the bubble reads downhill toward the drain. Do this in multiple spots across the field, not just at the drain itself.
If a section reads flat or backward, it gets corrected now, not after the membrane is fully installed.
Step 5: Install the membrane system over the prepared slope
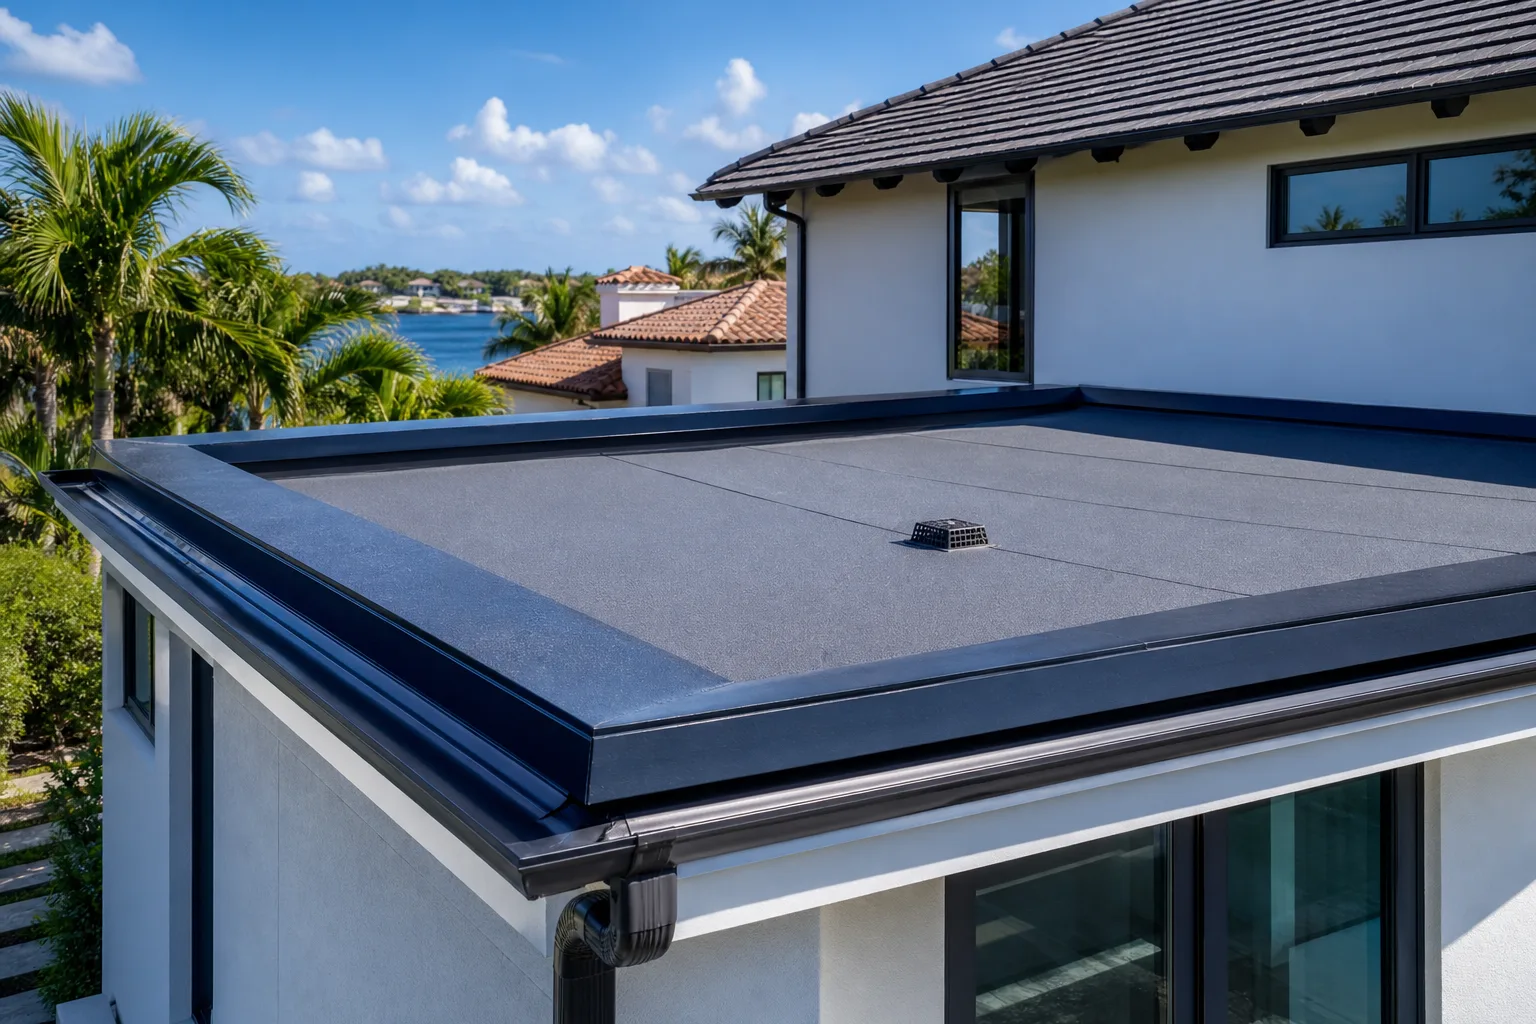
Once slope is confirmed, the waterproof membrane goes on. In South Florida the most common systems on low-slope roofs are modified bitumen (torch-down or cold-applied) and TPO or PVC single-ply membranes.
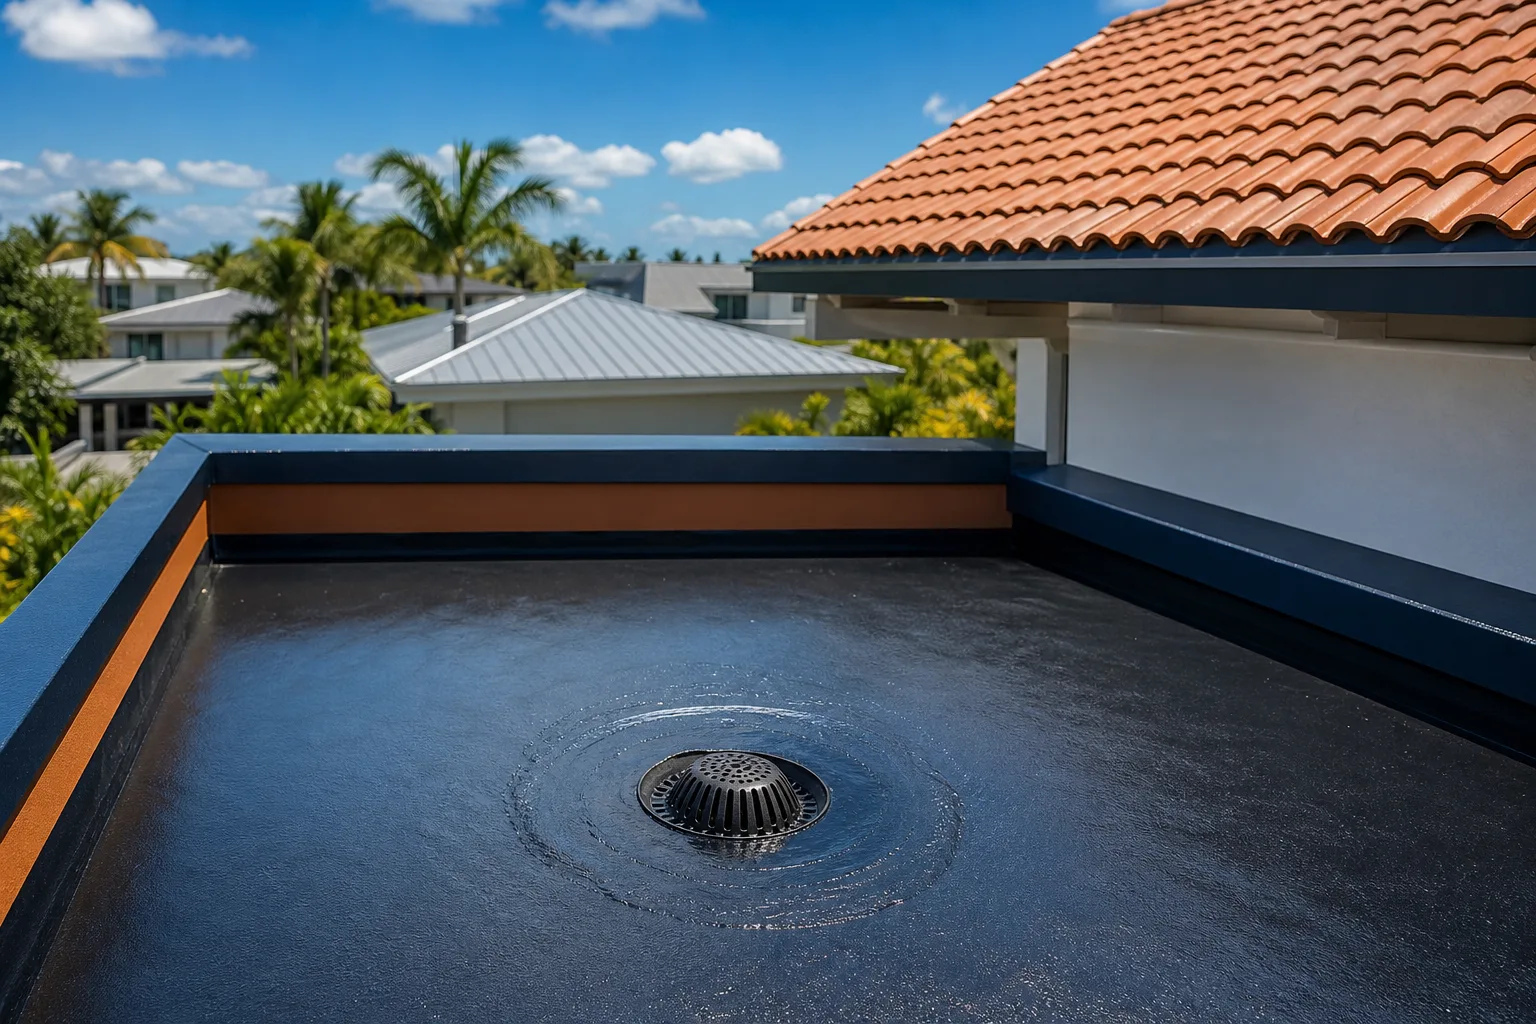
The membrane follows the slope. Seams are oriented so water runs across them rather than into them where possible. Drain sumps, where the membrane dips slightly around the drain opening to direct water in, are set at the actual low point.
This is also where the transition between the flat field and any adjacent pitched roof sections gets waterproofed carefully. That detail is covered separately in this article on flat-to-pitched transitions.
Common mistakes
Skipping the measurement step. Assuming the deck is flat and that tapered insulation alone will fix it without confirming actual deck grade. If the deck already pitches the wrong way, tapered boards alone may not overcome it.
Undersizing or mislocating drains. A drain placed at the wrong point becomes a high spot relative to actual water flow. All the slope work then fights against the drain layout.
Ignoring crickets behind curbs. Every HVAC unit on a commercial roof is a potential pond if crickets are not installed. This is one of the most commonly skipped details I see when I look at roofs that are only a few years old.
Letting storm-chaser crews rush the layout. After a hurricane, crews that are not from here will sometimes cut slope planning out entirely and lay membrane straight onto a wet, uneven deck. The roof looks fine for a year. Then the ponding starts, and the membrane delaminates. By then those crews are long gone.
Not accounting for future equipment. Adding a new HVAC unit after the roof is complete can block slope flow. Coordinate equipment placement before the slope plan is finalized.
Bottom line
Building slope into a flat roof is not optional and it is not simple. The minimum 1/4 inch per foot standard exists because standing water degrades membrane systems fast, and South Florida gets rain in volume. Tapered insulation is the go-to method for new work. Crickets are essential around any penetration or curb. And none of it matters if the drain is in the wrong spot.
If you have a flat roof that is ponding, or you are planning a commercial roof replacement or a residential re-roof, get the slope evaluated before anything else. You can request a quote or use the instant estimate tool to start the conversation.
Protecting a commercial property?
We handle flat, tile, and metal commercial roofs across Palm Beach County with minimal disruption to your operation.
Request a commercial assessment
Frequently asked questions
What is the minimum slope required for a flat roof in Florida?
Florida follows the International Building Code requirement of at least 1/4 inch of rise per horizontal foot for low-slope roofs. Some membrane manufacturers require slightly more. Your roofing contractor should confirm what your specific system requires before work starts.
Can you add slope to an existing flat roof without tearing it off?
Sometimes. If the existing membrane is in good condition and there is room to add tapered insulation on top, a recover is possible. But if the deck is damaged, waterlogged, or already at its allowable weight limit, a full tear-off and re-slope is usually the right call. A proper inspection tells you which situation you are in.
How do I know if my flat roof has a slope problem?
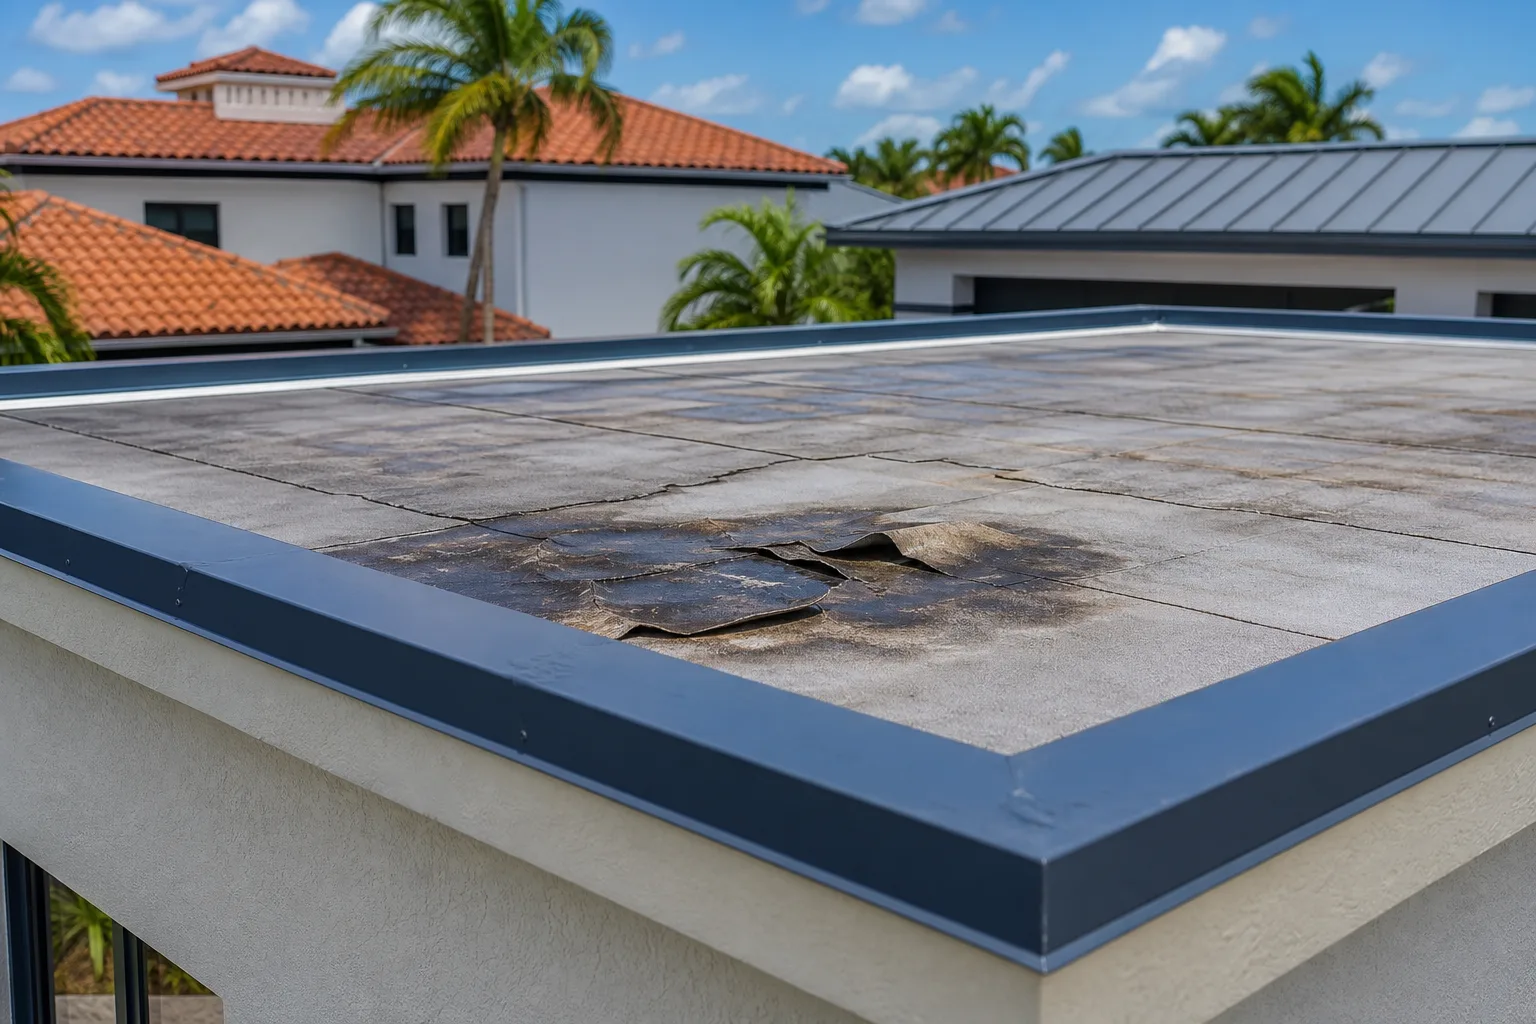
The clearest sign is water that sits in the same spots for more than 48 hours after rain. You may also see dark staining, soft spots in the membrane, or blistering around the edges of a standing puddle. Those are signs that slope is insufficient and water is staying long enough to cause damage.
Does a flat roof slope affect my gutters or downspouts?
Yes. If the roof drains to edges rather than internal drains, the gutters have to be positioned at the actual low point of the slope. A gutter set even a few inches too high relative to the roof edge will collect debris but miss the water flow. Getting slope and gutter placement coordinated matters, especially in South Florida where rain volume is high.