How Ridge Vents and Soffit Vents Work Together on a Florida Roof
In this article
TL;DR: Ridge vents and soffit vents form a continuous airflow loop. Cool air enters low at the soffits, warm air exits high at the ridge. In Florida's climate, breaking that loop, even partially, leads to heat buildup, moisture damage, and premature roofing failure. Both vents must be open, unobstructed, and properly sized to work.
What You Need
- Access to your attic (flashlight, basic safety)
- A tape measure or the square footage of your attic floor
- Knowledge of whether your roof has ridge vents, soffit vents, or both
- A note of any existing problems: staining, sagging insulation, musty smell
Step 1: Understand the Airflow Loop
The system is based on simple physics. Hot air rises. Soffit vents sit along the underside of your roof's overhang, at the lowest point of the attic. Ridge vents run along the peak of the roof, at the highest point.
Cool outside air enters at the soffits, travels upward across the underside of the roof deck, and exits at the ridge. This continuous movement is called passive ventilation, and it runs all day without any motors or power.
In South Florida, attic temperatures without airflow can reach 150°F or higher on a summer afternoon. That heat radiates down into living spaces and bakes the roofing materials from underneath, accelerating shingle or tile degradation. Moisture from humidity and interior air conditioner use also needs somewhere to go, and ventilation is how it escapes before it condenses on the roof deck.
See also: Why roof underlayment matters more in Florida
Step 2: Check Your Soffit Vents
Soffit vents are the entry point. Without adequate intake, there is no airflow, regardless of how good the ridge vent is.
Walk around your home and look at the underside of the roof overhang. You should see:
- Continuous soffit vents: A perforated or slotted strip running the length of the eave
- Individual round or rectangular vents: Spaced along the soffit every few feet
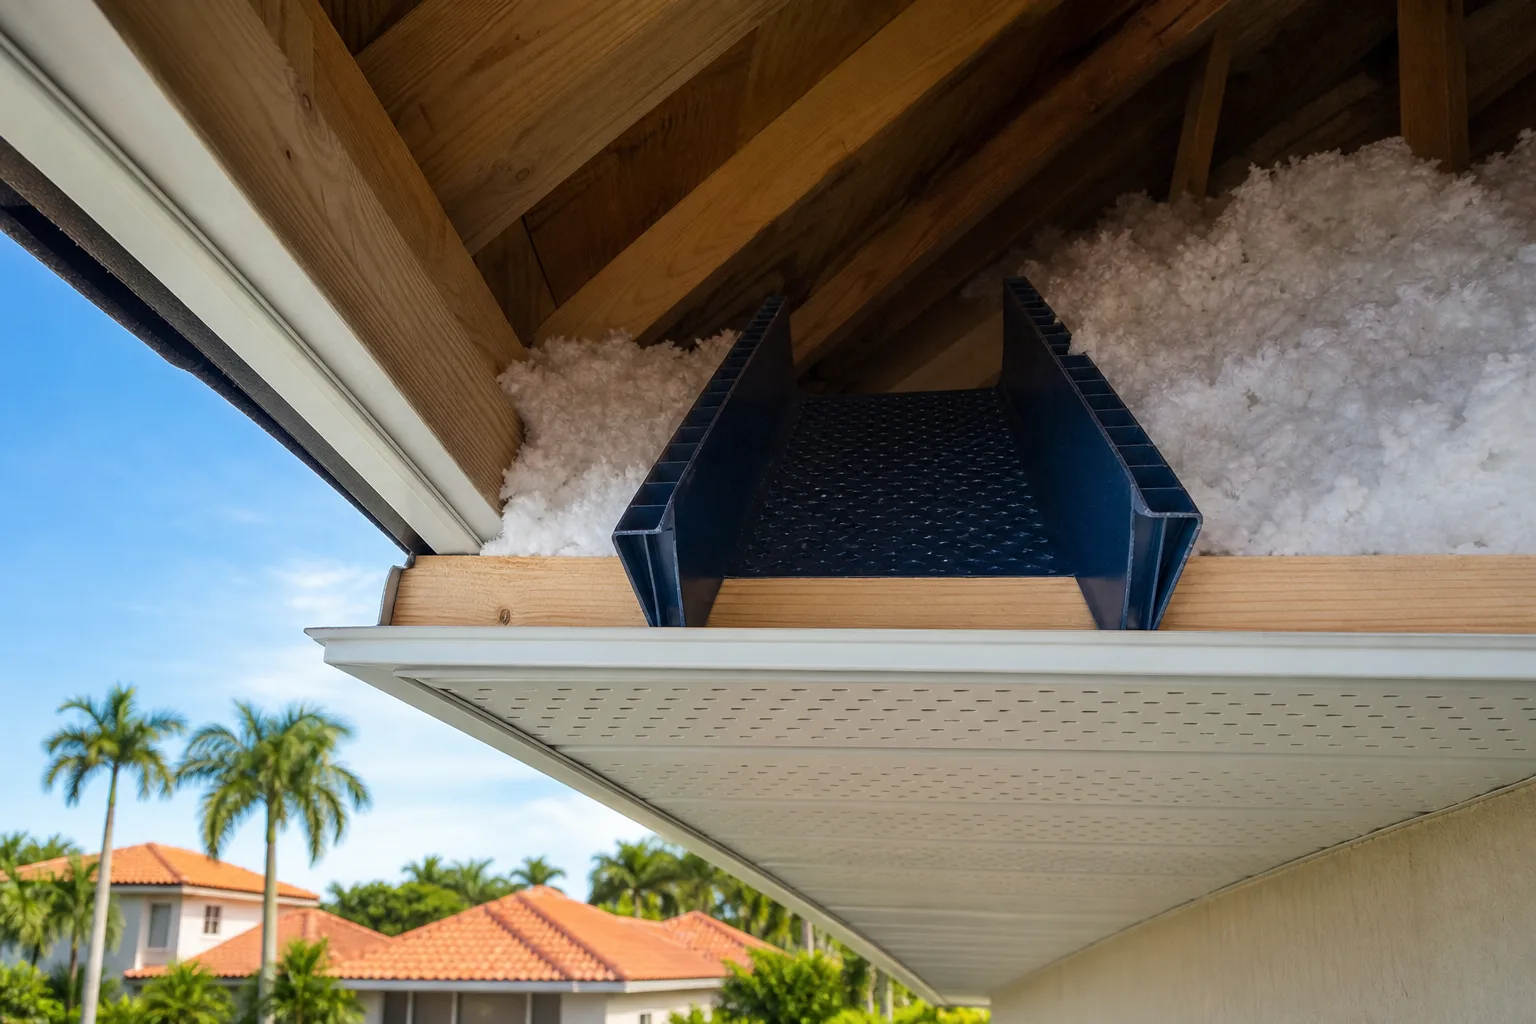
Once you are in the attic, shine a flashlight toward the eaves. You should be able to see daylight or at least a clear path to the outside. If insulation has been blown in and is blocking the eave bays, airflow is choked off. Cardboard or foam baffles (also called rafter vents) should hold insulation back and keep that channel clear.
A blocked soffit is the single most common ventilation failure we find on South Florida homes during inspections.
Step 3: Check Your Ridge Vent
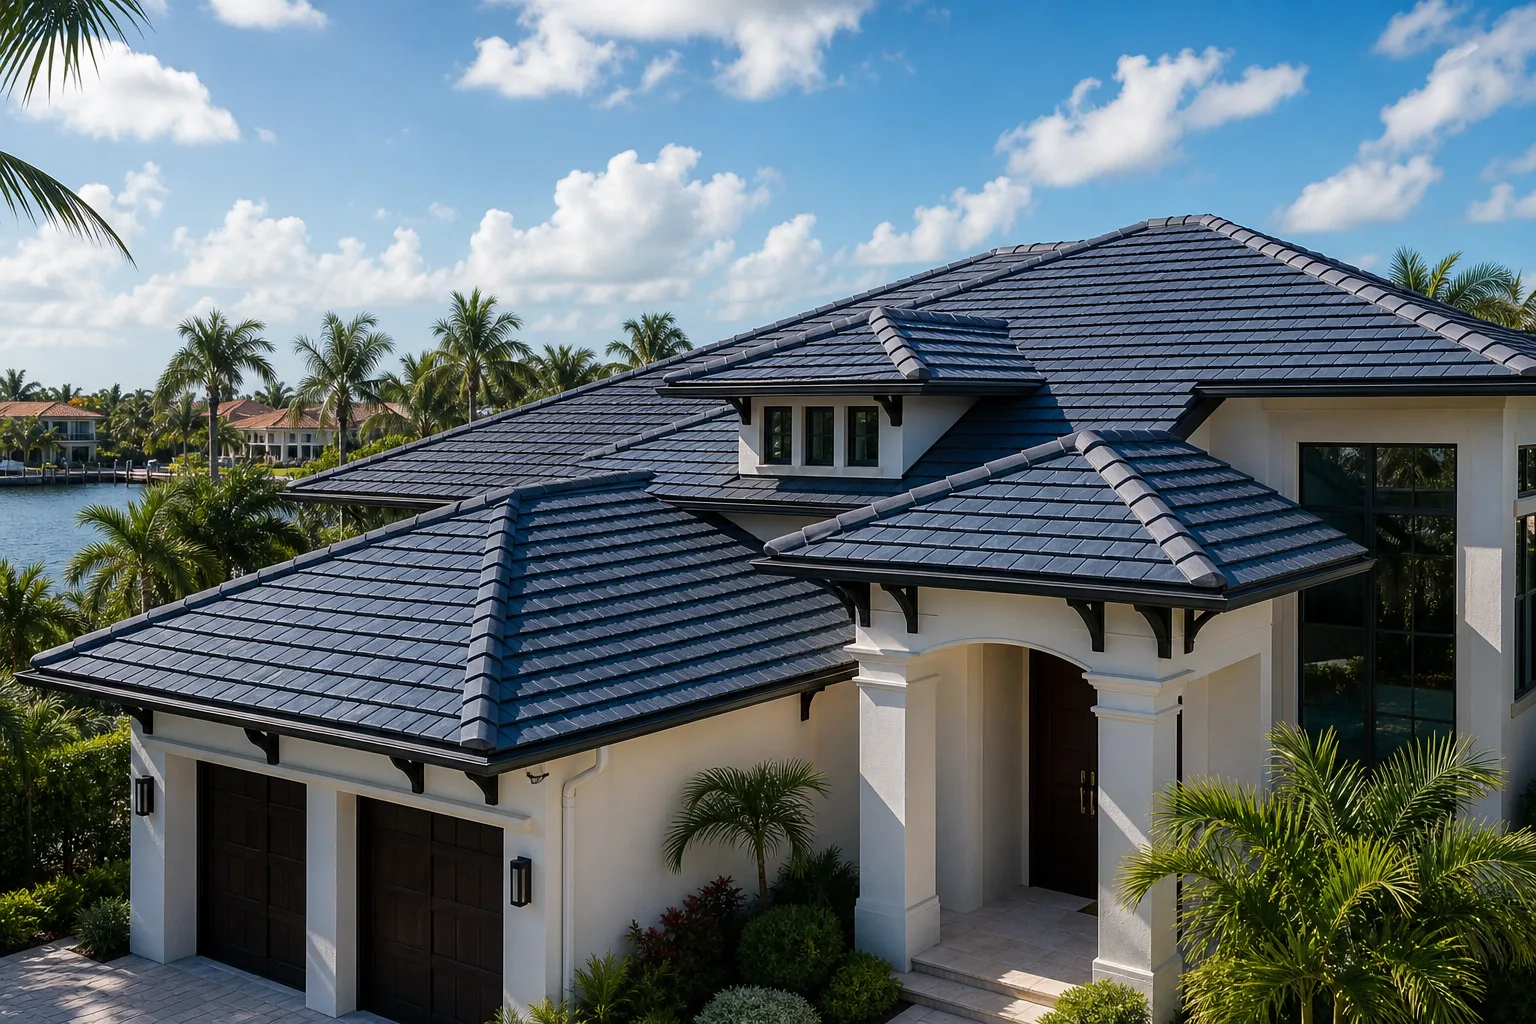
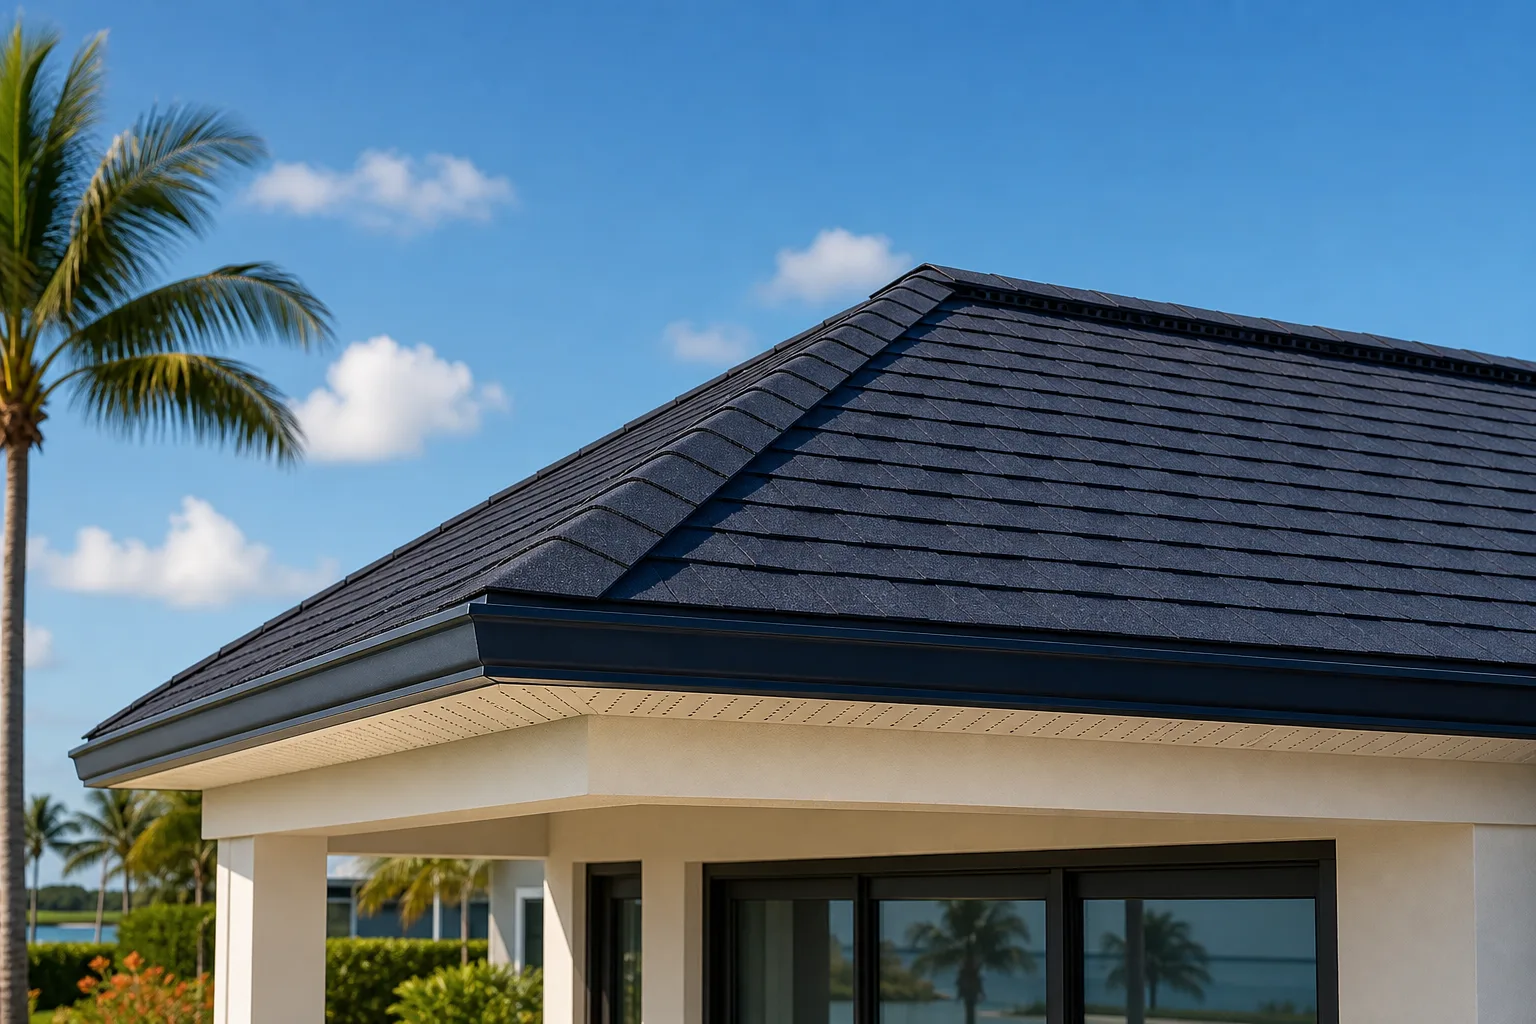
From outside, a ridge vent looks like a low-profile cap running along the peak. From inside the attic, you should see a narrow slot cut along the ridge board with the vent material over it.
Things to check:
- The slot in the decking is actually cut. Some older installs placed ridge vent over an uncut deck, making it purely decorative.
- The vent material is not clogged with debris, paint, or deteriorated baffle screens.
- There is no ridge cap shingle nailed directly over an unvented section.
A ridge vent that looks fine on the outside may be doing nothing if the deck cut was skipped during a past re-roof. This is worth verifying, especially after any roof replacement. See: Why some Florida roofs last 40 years and others fail at 15
Want to know what your roof actually needs? Get a free estimate
Step 4: Verify You Have Balanced Net Free Area
Ventilation is not just about having both vent types present. The amount of open area on each side matters.
Commonly referenced building code guidelines (consult your local authority having jurisdiction for current Florida requirements) call for 1 square foot of net free ventilation area per 150 square feet of attic floor space, or 1 square foot per 300 square feet when at least 50% of ventilation area is provided as low intake and 50% as high exhaust, per applicable code provisions, split roughly 50/50 between intake and exhaust.
If you have a large ridge vent but only small, sparse soffit vents, the system draws air in through gaps in the attic (around light fixtures, top plates, and so on) instead of through the soffits. That pulls conditioned air from inside the house into the attic, raising energy bills and introducing moisture.
The reverse, abundant soffit intake with an undersized ridge vent, causes pressure buildup and pushes hot air back down rather than exhausting it cleanly.
| Imbalance | What Happens |
|---|---|
| Too much intake, not enough exhaust | Heat and humidity accumulate near the ridge |
| Too much exhaust, not enough intake | Attic draws air from inside the house |
| Both blocked | Attic becomes a heat trap, moisture condenses |
| Balanced | Continuous passive airflow, consistent temperature |
Step 5: Watch for Warning Signs in the Attic
Ventilation problems usually show up inside before they become visible on the roof. Check the attic during or right after a hot day.
Signs of insufficient ventilation:
- Attic feels noticeably hotter than outside air temperature
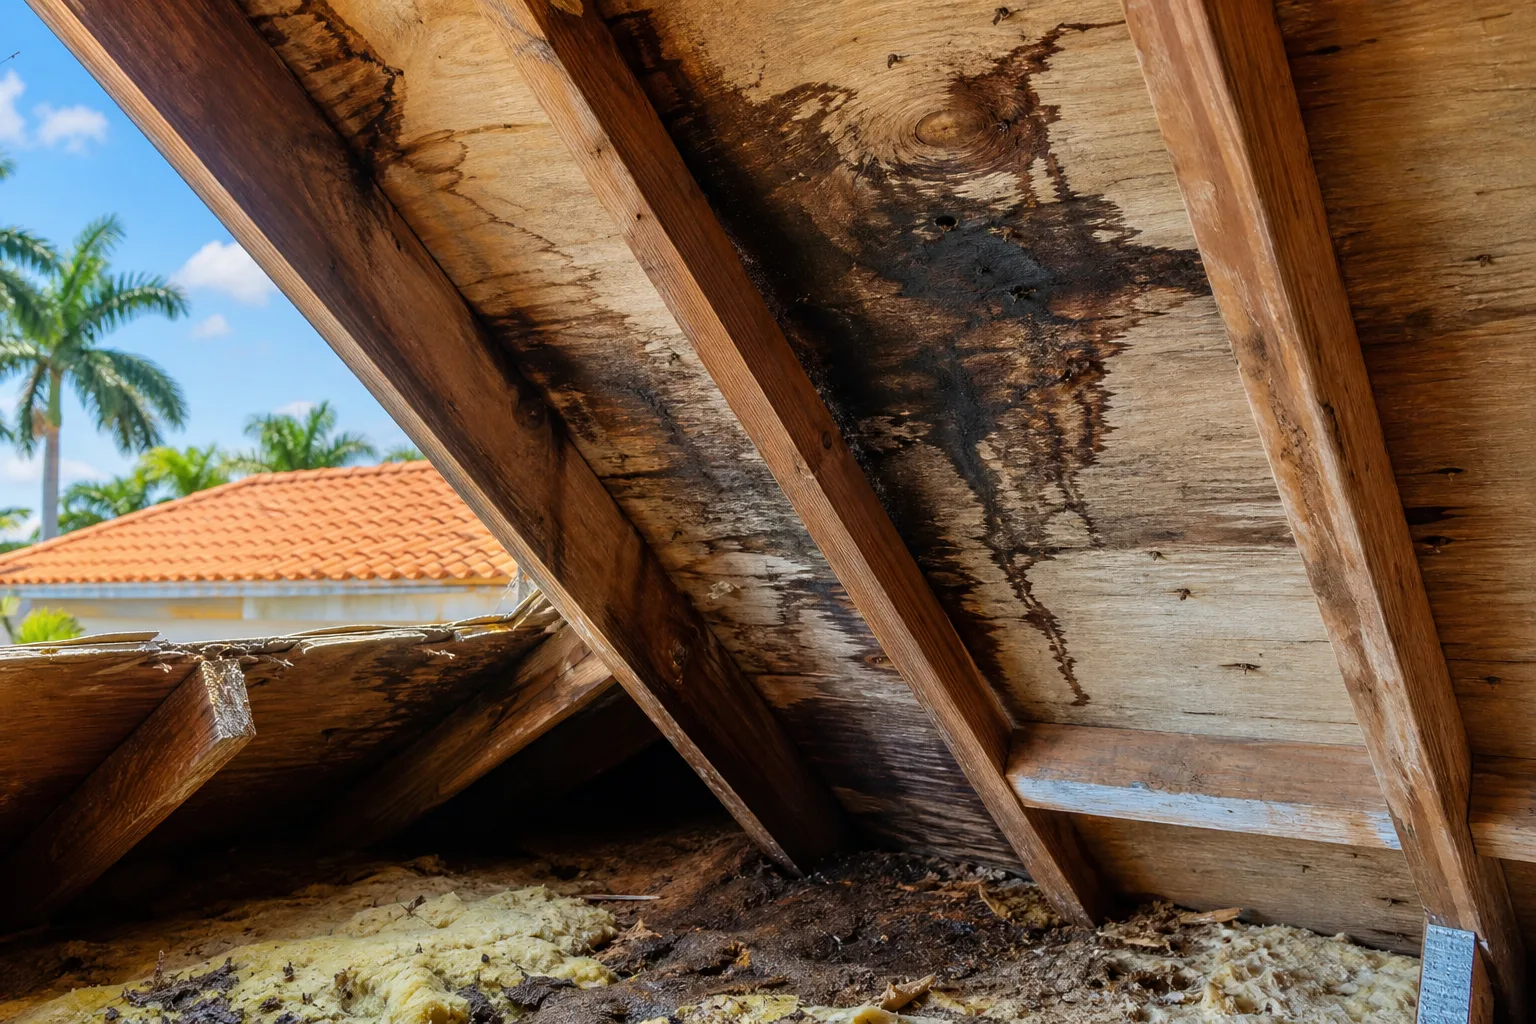
- Staining, rust, or dark streaks on rafters or the ridge board
- Insulation that feels damp or has compressed near the eaves
- Nail heads on the underside of the deck showing rust or white mineral deposits
- Musty smell without an obvious leak source
If you find staining on the deck itself, that is a step beyond poor ventilation and may indicate active moisture damage. Related: What happens to roof decking when rain gets inside and Your attic is the first place to check for roof problems
Common Mistakes
Mixing exhaust vent types. Ridge vents should not be used alongside box vents (turtle vents) or power attic fans on the same roof plane. Mixing exhaust types causes short-circuiting: air enters one exhaust vent and exits another without ever pulling from the soffits.
Covering soffit vents with paint or screens. Repeated painting of soffits is a frequent cause of blocked intake vents. Fine mesh screens also clog with debris in South Florida and cut free area significantly.
Assuming a new roof fixed it. A re-roof addresses the outer layers but does not automatically correct underlying ventilation problems. If the ridge was not cut or baffles were not installed at the eaves, the new roof faces the same conditions as the old one.
Adding insulation without extending baffles. Many homeowners add blown-in insulation for energy savings, inadvertently burying the eave channel and strangling intake airflow.
Bottom Line
Ridge vents and soffit vents are not separate accessories, they are two halves of one system. Either one alone does little. Both together, sized correctly and kept clear, keep attic temperatures and moisture in check, which directly extends the life of your roofing materials.
If your roof is showing signs of premature wear, blistering, or you have persistent attic heat issues, ventilation is one of the first things worth checking before assuming the roofing material itself is the problem. See also: Roof blistering in South Florida
If you want a professional set of eyes on your attic and ventilation setup, request a quote or use the instant estimate tool to get started with Millennium Makeover. We are a licensed Florida roofing contractor (CCC1326328) serving Boynton Beach, Delray Beach, West Palm Beach, Boca Raton, and Lake Worth.
Want to know what your roof actually needs?
Millennium Makeover has been roofing South Florida homes and businesses since 2005. Get a straight, no-pressure estimate from a licensed local crew (CCC1326328).
Frequently asked questions
Can I add a ridge vent to an existing Florida roof without replacing it?
In many cases, yes. A roofer cuts a slot along the ridge deck and installs the vent over it. However, the soffit intake must also be adequate or the added ridge vent will not perform as expected. This is typically done as a standalone repair rather than a full replacement.
Do Florida building codes require both ridge and soffit vents?
The Florida Building Code sets minimum net free ventilation area requirements for attic spaces (consult your local authority having jurisdiction for the applicable provisions). The code does not mandate a specific vent type, but the balanced intake-exhaust approach using soffit and ridge vents is the most common compliant solution for sloped residential roofs.
Why does my air conditioning bill stay high even after adding attic insulation?
Insulation slows heat transfer but does not remove heat from the attic. If ventilation is inadequate, heat still accumulates and eventually drives up cooling loads. Proper ridge and soffit ventilation works alongside insulation, not as a replacement for it.
Will a power attic fan help if I already have ridge vents?
Generally no, and it can make things worse. Power fans create negative pressure that can short-circuit ridge vents, pulling air back in through them rather than out, and may draw conditioned air from inside the house through gaps in the ceiling. Most roofing professionals recommend passive balanced ventilation over power fans on sloped roofs.